Build & Learn: Field Coordination at Rowhaus
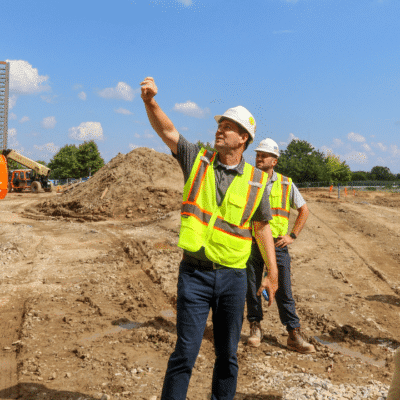
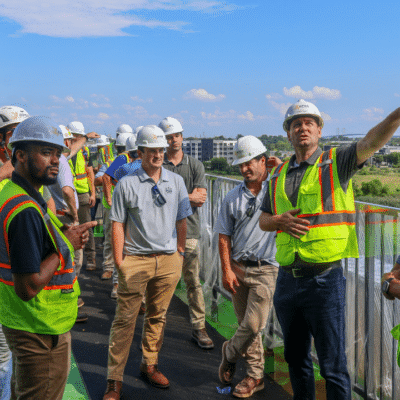
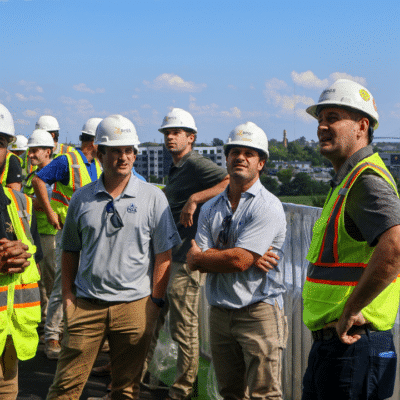
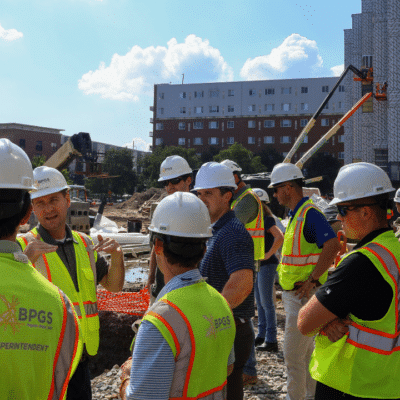
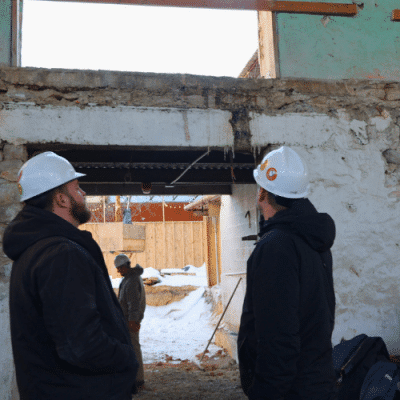
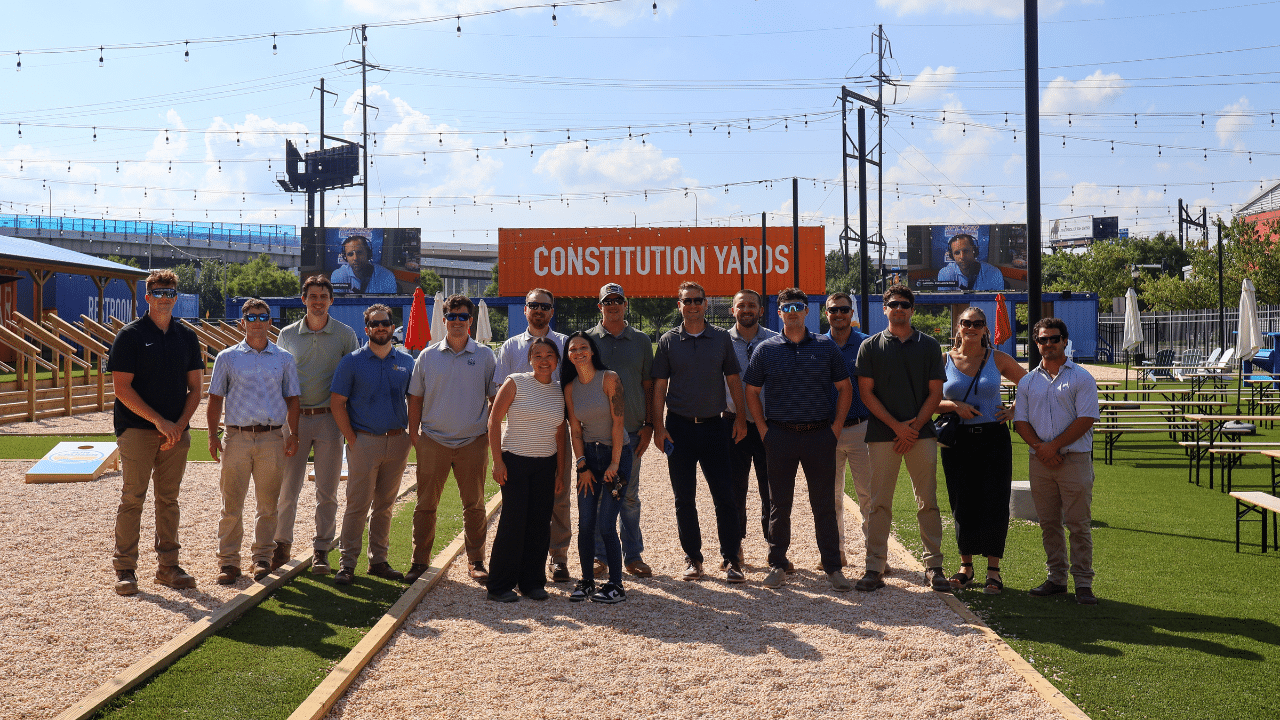
August 11, 2026 7:46 pmAt BPGS Construction, Build & Learn sessions focus on technical problem-solving and knowledge sharing across project teams. The latest session at Rowhaus in Wilmington, Delaware, was lead by Senior Project Engineer, Liam Moran and Project Manager I, Denis Spaventa. The Build and Learn took place entirely on the jobsite, where the team reviewed active construction and discussed conditions that are best understood through direct observation.
Construction documents establish the intended outcome, but field observation provides an opportunity to verify that work is being executed as planned. At Rowhaus, the team examined façade installation, amenity coordination, and prefabricated structural wall panels while discussing how jobsite presence can help identify mistakes, maintain quality, and avoid unnecessary costs later in construction.
Field Verification at Rowhaus
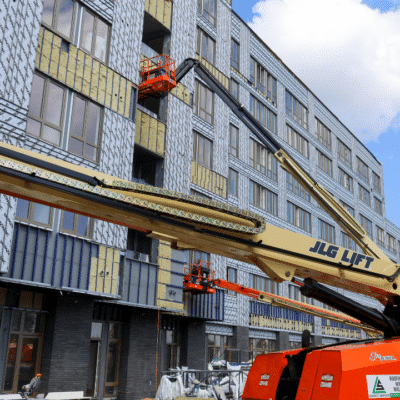
The zinc façade installation provided an opportunity to review the construction of a specialized exterior system firsthand. Zinc panels were shipped in coils from overseas and formed in the United States to the standing seams, profiles, and dimensions required for the project.
The façade is designed as a rainscreen system, with zinc panels attached to thermally broken z-girts and insulation installed between the z-girts. A rolled-on weather-resistant barrier from Sika behind the z-girts and exterior sheathing provides the building’s weatherproofing.
Reviewing the installation in the field allowed the team to see how the components of the system were coming together and verify the work against the project requirements.
Coordinating Amenity Finishes
The jobsite walk also highlighted the coordination required for the detailed finishes planned throughout Rowhaus. Level 1 amenities include a co-working space, meeting room, billiards room, mail room, package room, and fitness room, with a demonstration kitchen and terrace planned for the sixth floor.
The Level 1 amenity lobby will feature intricate Rulon millwork across the walls and ceilings. Installing these finishes requires careful coordination of sub-framing, blocking, and wall alignment before the material arrives and before the walls are drywalled.
The team also discussed the impact of long-lead materials on construction sequencing. Shop drawing reviews and design changes can delay material releases, making it important to establish when material is needed on site and work backward to determine when it needs to be released.
Seeing these conditions in the actual spaces provides a clearer understanding of the work that needs to be completed before the next trade can begin.
Prefabricated Structural Wall Panels
Rowhaus’s prefabricated load-bearing CFMF wall panels provided another example of the coordination required before work reaches the field. The panels use heavier-gauge studs than typical CFMF walls and are double or triple packed, welded, and braced together. Diagonal strapping on both sides of the walls accounts for shear forces within the building.
Designers, engineers, and the BIM team coordinated the panels before fabrication to ensure they met the project’s dimensions, specifications, and structural requirements. Because these walls are load bearing, they cannot be cut or drilled to accommodate plumbing, HVAC, electrical, or other MEP systems.
MEP pathways therefore need to be coordinated around the structural walls before fabrication and installation. BIM coordination helped the team identify where these systems could be routed without compromising the load-bearing panels.
The first three floors also require a three-hour fire-resistance rating. This was achieved with three layers of drywall on each side of the load-bearing walls. The heavier-gauge studs and additional drywall layers create different installation requirements that need to be accounted for by the drywall contractor during sequencing.
Takeaways from the Field
The conditions reviewed at Rowhaus reinforced the importance of combining detailed planning with consistent jobsite presence. Drawings, models, and shop drawings establish the requirements for construction, but field verification allows project teams to confirm that those requirements are being carried through into the work.
Being present on the jobsite also creates opportunities to identify mistakes early, address quality concerns directly with trade partners, and prevent issues from becoming more expensive to correct later in the project.
Build & Learn sessions capture lessons from active projects and provide teams with opportunities to apply those lessons across future work.
If you’re passionate about collaboration, technical growth, and building with purpose, explore opportunities to grow with BPGS Construction.
Rowhaus is now leasing, click here for more information.