OPUS
201 Birch Street // Kennett Square, PA
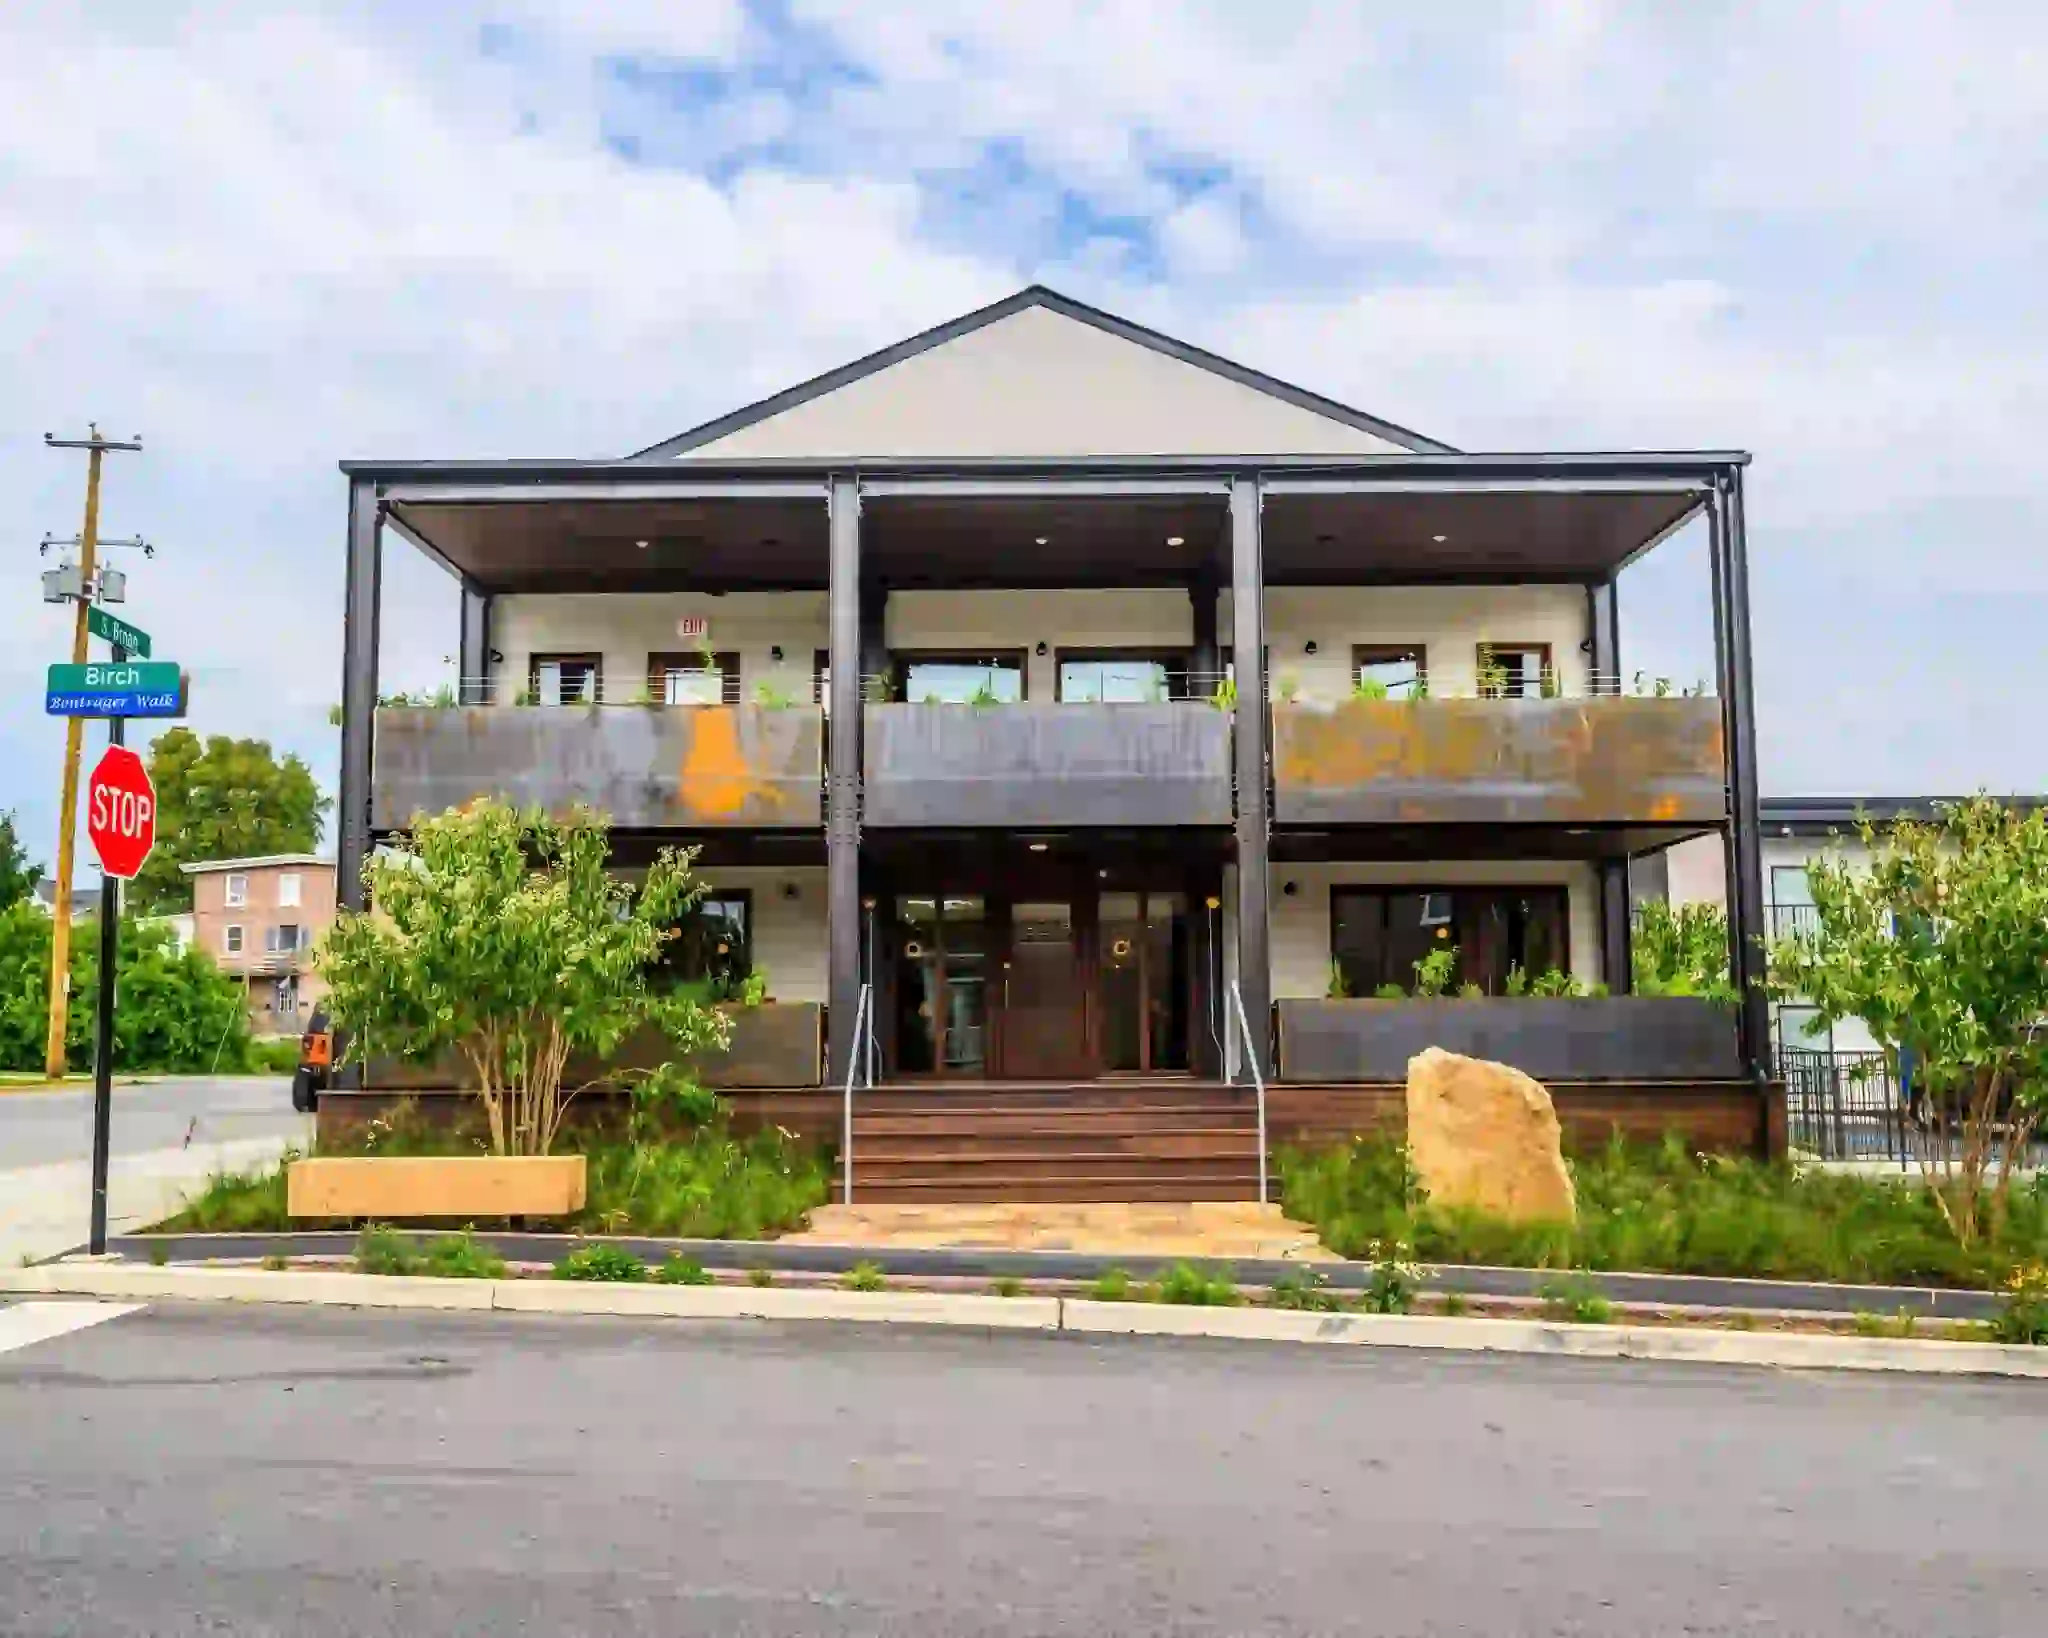
The building at 201 Birch Street in Kennett Square was originally built as the office and scales for the J.R. Gawthrop Mfr. of Bone Fertilizers and later found new life as the beloved Kennett Steak & Mushroom Restaurant. This neighborhood restaurant was a favorite among the local mushroom farmers who helped make Kennett Square nationally known as the Mushroom Capital of the World.
Square Roots Collective is a locally focused non-profit that donates 100% of its hospitality profits back to the community. Their team identified the building as a diamond in the rough and brought in BPGS Construction to manage construction and development. Working alongside Troupe Architects, the team set out to give the building new life and continue its legacy of being a welcoming spot for the community.
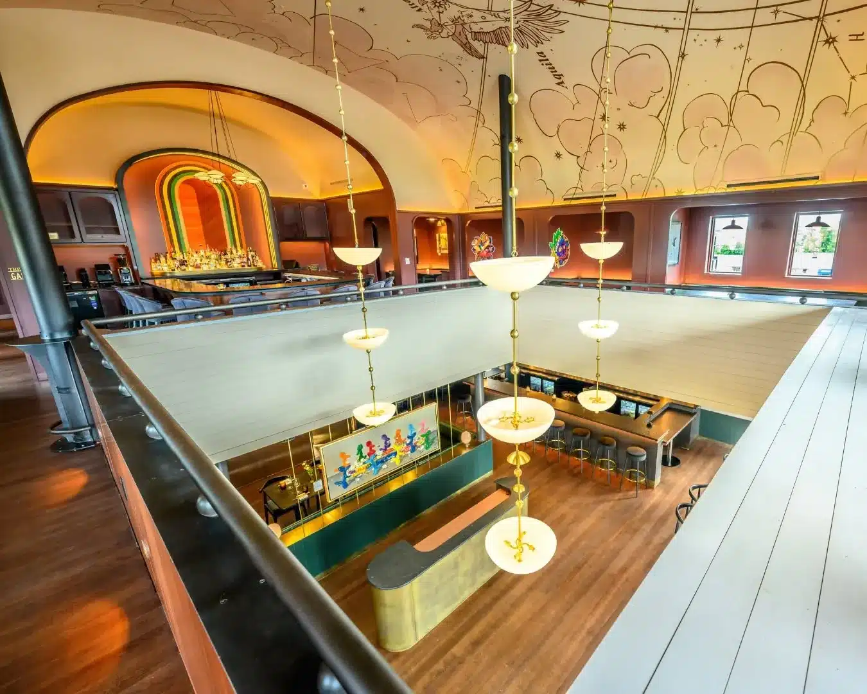
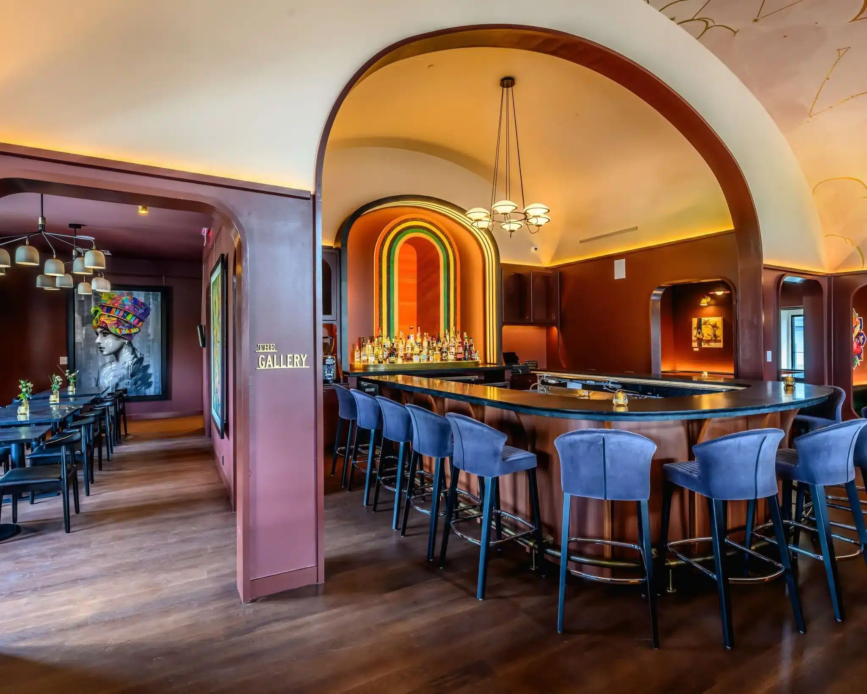
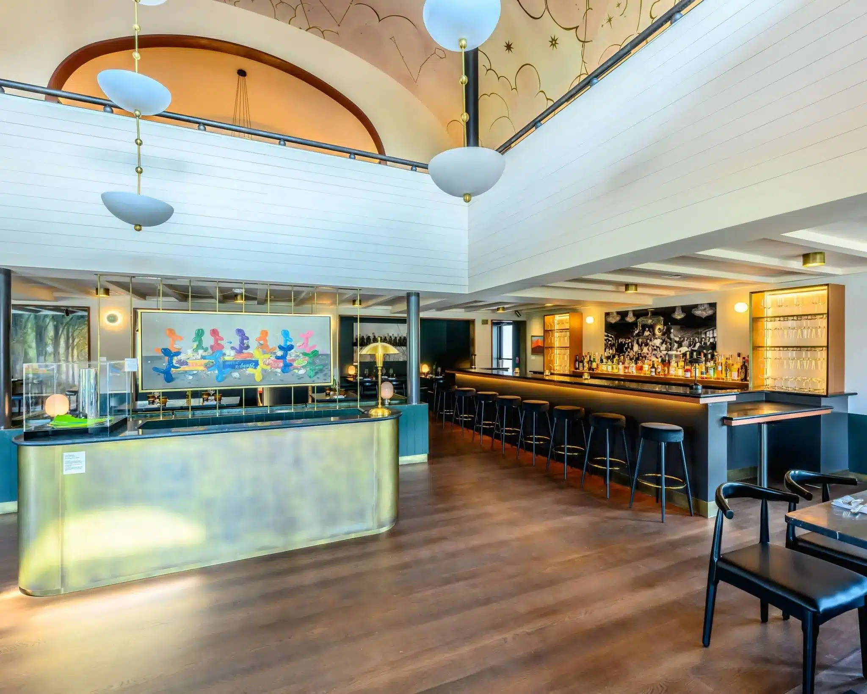
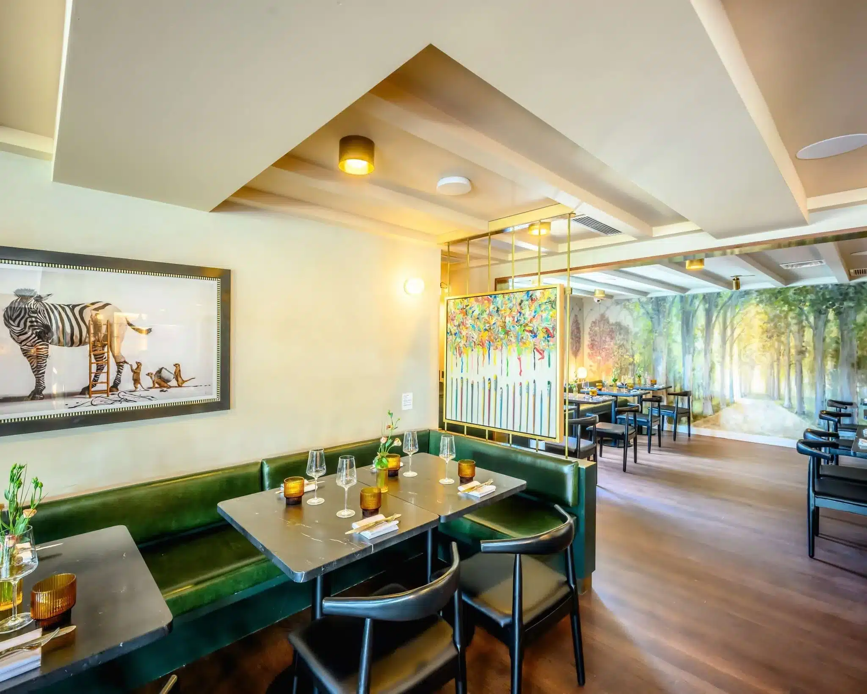
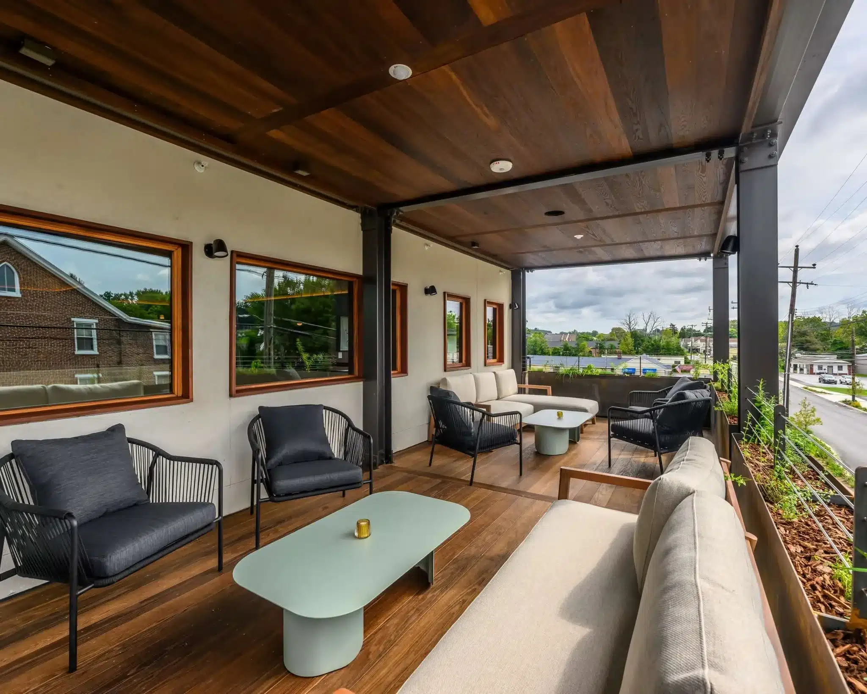
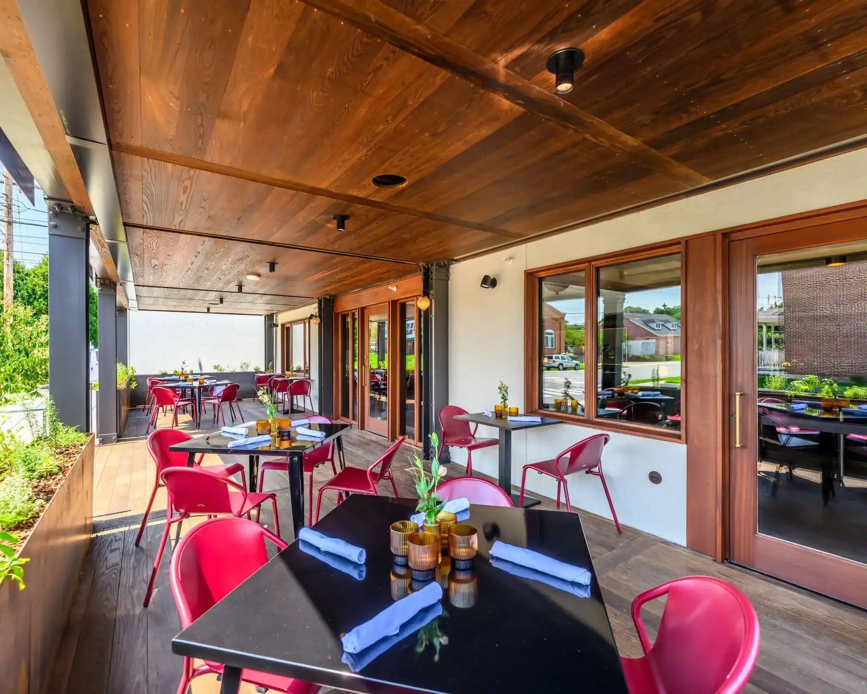
The result is Opus, a 5,000-square-foot, two-level restaurant featuring a vaulted, hand-painted mural ceiling, a horseshoe-shaped cocktail bar beneath its own barrel vault, and a two-story dining porch. Attached to Artelo, an art-centric 14-room boutique hotel, Opus continues the art focus with a curated collection of 30+ contemporary works.
The Challenge
- A building with hidden structural problems. The original plan called for preserving the existing steel columns and rough-sawn hardwood floor. Early in demolition, the team discovered the floor was 2 inches out of level, and once the subfloor was removed, found the steel columns supporting the entire two-story building were resting on nothing more than a few loose concrete chunks and packed clay dirt, far below current building standards.
- No margin in the schedule. Opus needed to open in time to capitalize on the area’s most social seasons, and the project’s tight timeline left little room for the unexpected structural work now required.
- Fine art meets active construction. Custom murals by local artists Jacintha Kruc and Freiman Stoltzfus needed to be painted, one in a secluded dining room and one on the vaulted second-story atrium ceiling, while drywall, insulation and sprinkler work were still underway around them.
The Solution
- Stabilize first, without losing time. BPGS immediately shored the building with a system of I-beams and beam clamps to safely transfer structural loads while the compromised flooring was removed. An access hole large enough for a mini excavator was cut into the building’s exterior, and with both footings within 25 feet of the sidewalk, concrete could be chuted directly inside from the mixer truck. Subcontractor schedules were quickly reshuffled to the kitchen and back-of-house areas so work could continue elsewhere while the new footings and steel columns went in.
- Protect the art without pausing the build. The mural areas were expedited to finish ahead of the rest of the space, sealed off with 50-foot plastic barriers, and stabilized with dehumidifiers, air scrubbers and air conditioners since the building’s permanent HVAC wasn’t yet online. The result let two artists work in a climate-controlled, protected environment while miter saws and nail guns continued on the floor below.
- Value-Engineer. With mechanical specs still unresolved, BPGS worked directly with the engineer on record to value-engineer the hot water system, replacing a single 80-gallon, 505,000 BTU water heater with two tankless units and a storage tank for the same output at a lower cost.
The Result
Opus is a restored landmark that now anchors the revitalization of Birch Street. The main dining room sits beneath a dramatic mural-painted vaulted ceiling, its coves of banquettes wrap guests for both quiet dinners and lively nights out, and a discreet staircase leads to a second-floor Cocktail Bar & Lounge built featuring a horseshoe bar and arched booths. Thermally-modified wood, weathered steel, brass accents and the collection of contemporary art tie the space to the building’s industrial past while giving it new purpose.